Oroséa Paros
Autograph Collection by Marriott
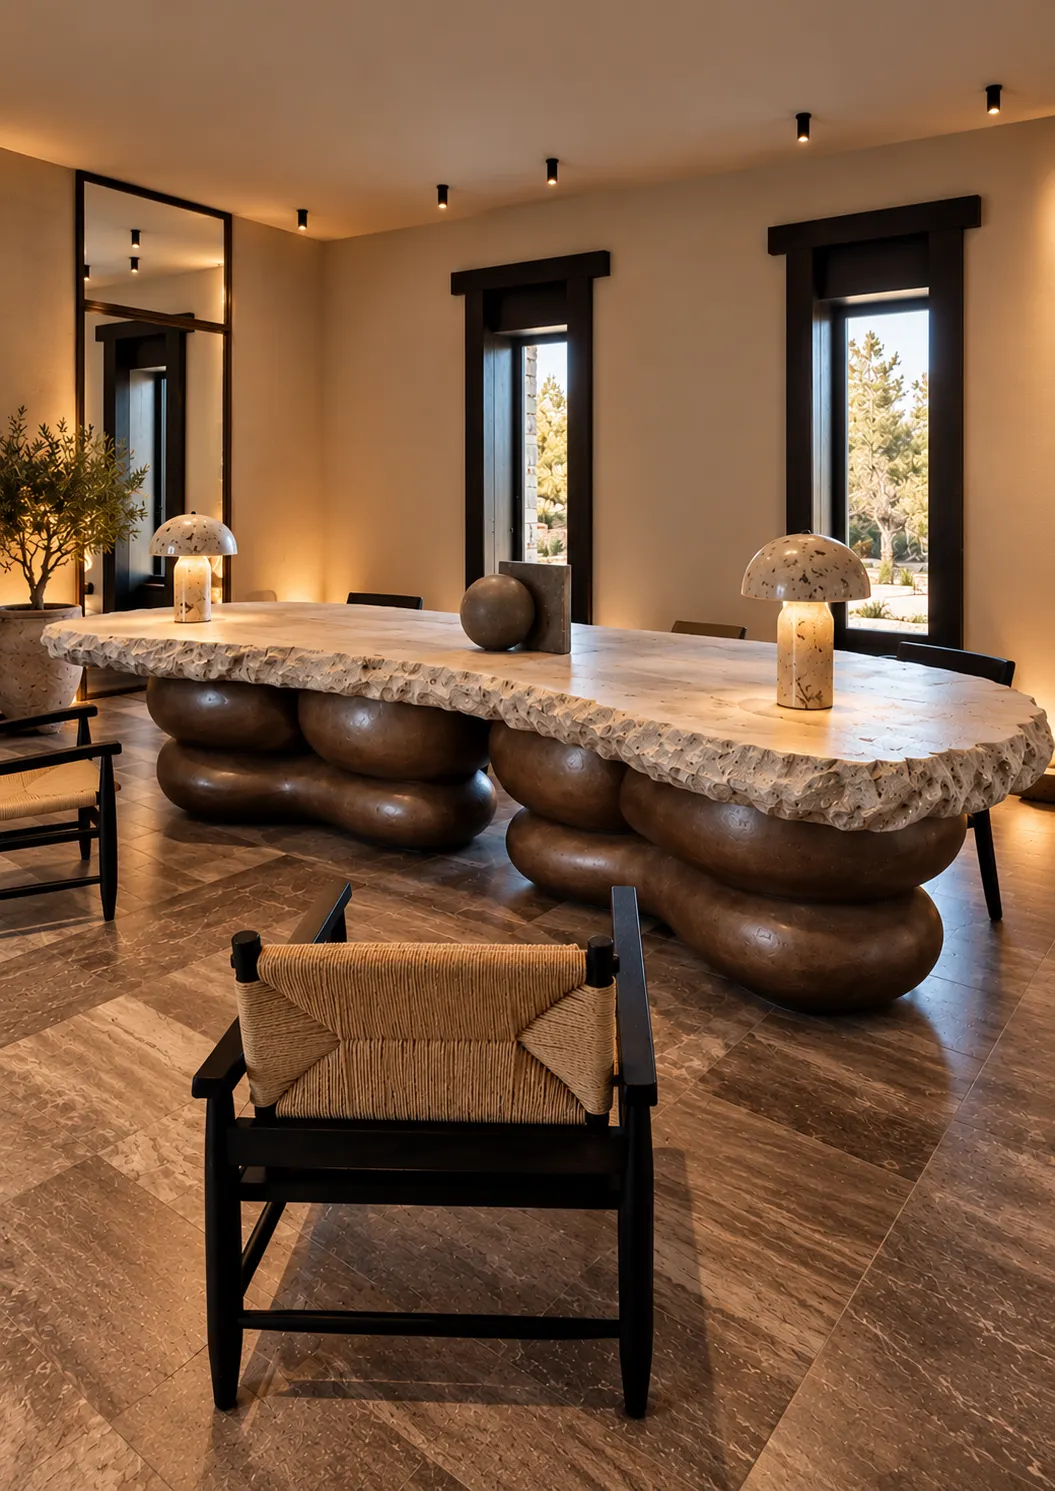
Two distinctive architectural features for Oroséa Paros — a sculptural reception desk and the marble columns of the lobby.
Project facts
- Work hours
- ~550
- Team
- 3 people
- Total weight
- ~400 kg
- Scope
- Design, construction, transport & installation
The process
-
Concept
The first sketches — establishing form, proportion and the idea the piece has to carry.
-
Design
The concept is resolved into a defined design — surfaces, lines and materials.
-
Engineering
Structure, load and assembly are worked out so the sculpture can actually be built, moved and installed.
-
Construction
Frame, body and finished surfaces are built together into one piece.
-
Sculpting
The form is shaped by hand — the stage where the surface gets its character.
-
Transport
Roughly 400 kg of finished sculpture, packed and moved to Paros.
-
Installation
Placed, levelled and finished on site.
-
Final Result
The piece in place — part furniture, part architecture.
Where Art Meets Architecture
Harmony in Art & Design created two distinctive architectural features for Oroséa Paros, combining artistic design with technical craftsmanship.
The Sculptural Reception Desk
Inspired by the initial concept of Marriott’s architects, Harmony developed and brought to life a unique reception desk featuring a marble surface supported by sculptural metallic pebbles.
Our team managed every stage, from design development and structural engineering to handcrafted sculpting, construction and installation.
Sculptural Marble Columns · Lobby
Harmony also designed and handcrafted the decorative artificial marble columns in the hotel’s lobby.
Inspired by natural stone, their sculptural textures and integrated lighting bring depth, elegance and architectural character to the space.
Design Development · Engineering · Handcrafted Sculpting · Construction · Installation
Details
At work
Hotel Senia
Inspired by the Landscape, Shaped by Art